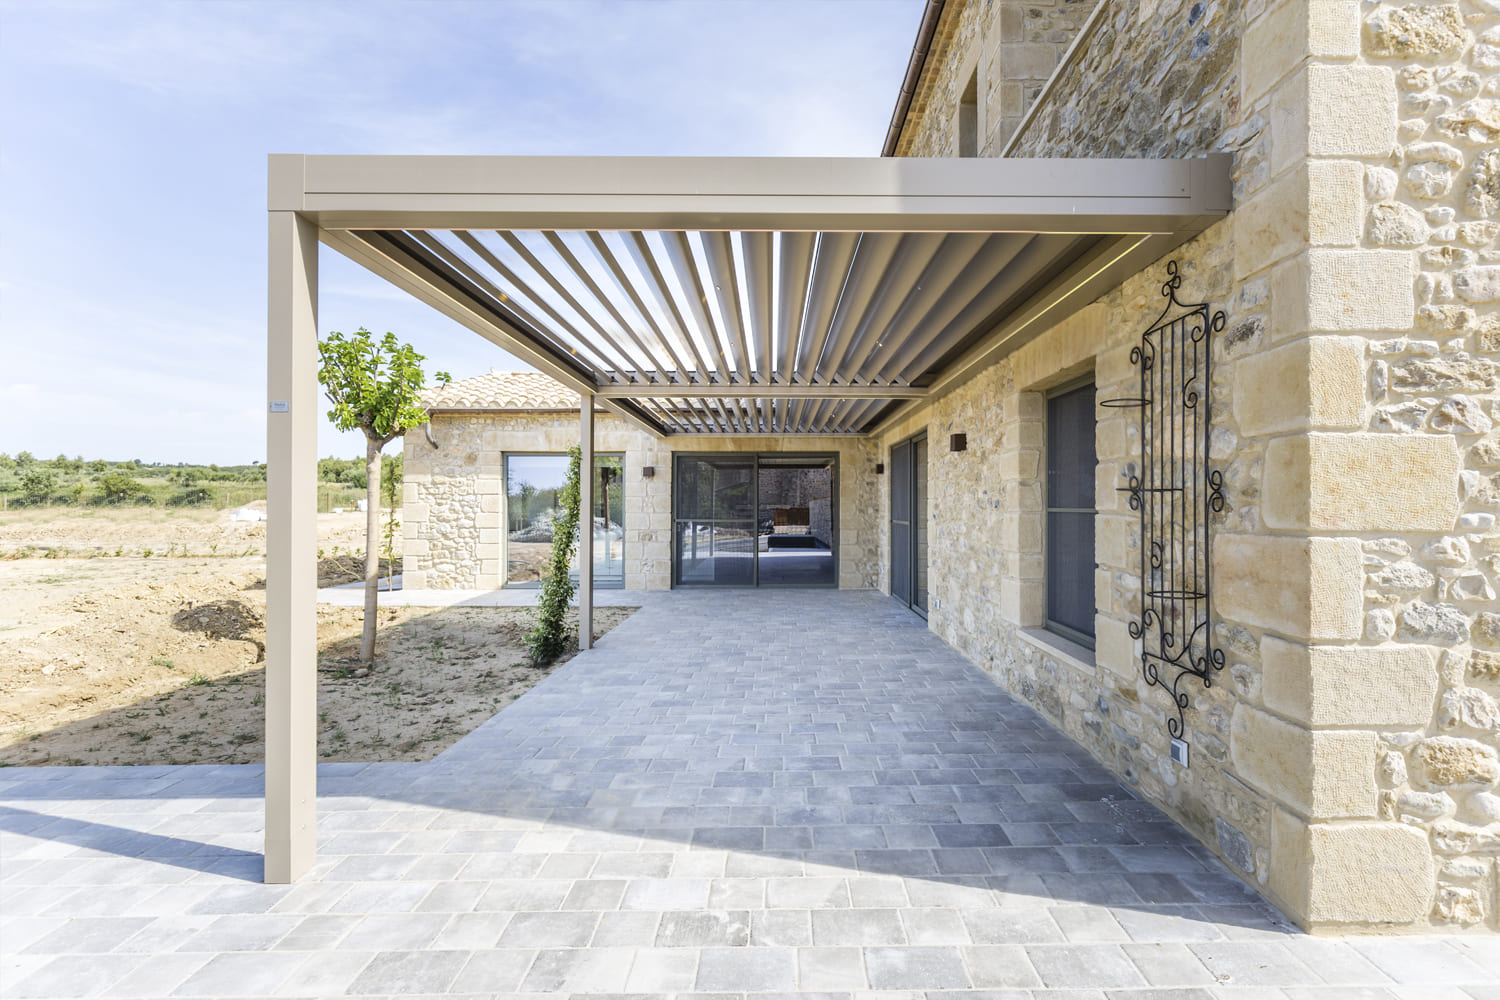
Bioclimatic Pergola in Alella
Year
2022
Location
Alella
Client
Particular
Collaborators
Aresta Arquitectura
The Aresta architecture studio designed the comprehensive renovation of a farmhouse located in Alella. This farmhouse features an outdoor area that connects to the living room and kitchen, where we installed a 9.00 m x 3.70 m bioclimatic pergola with a finish that perfectly integrates with the farmhouse.
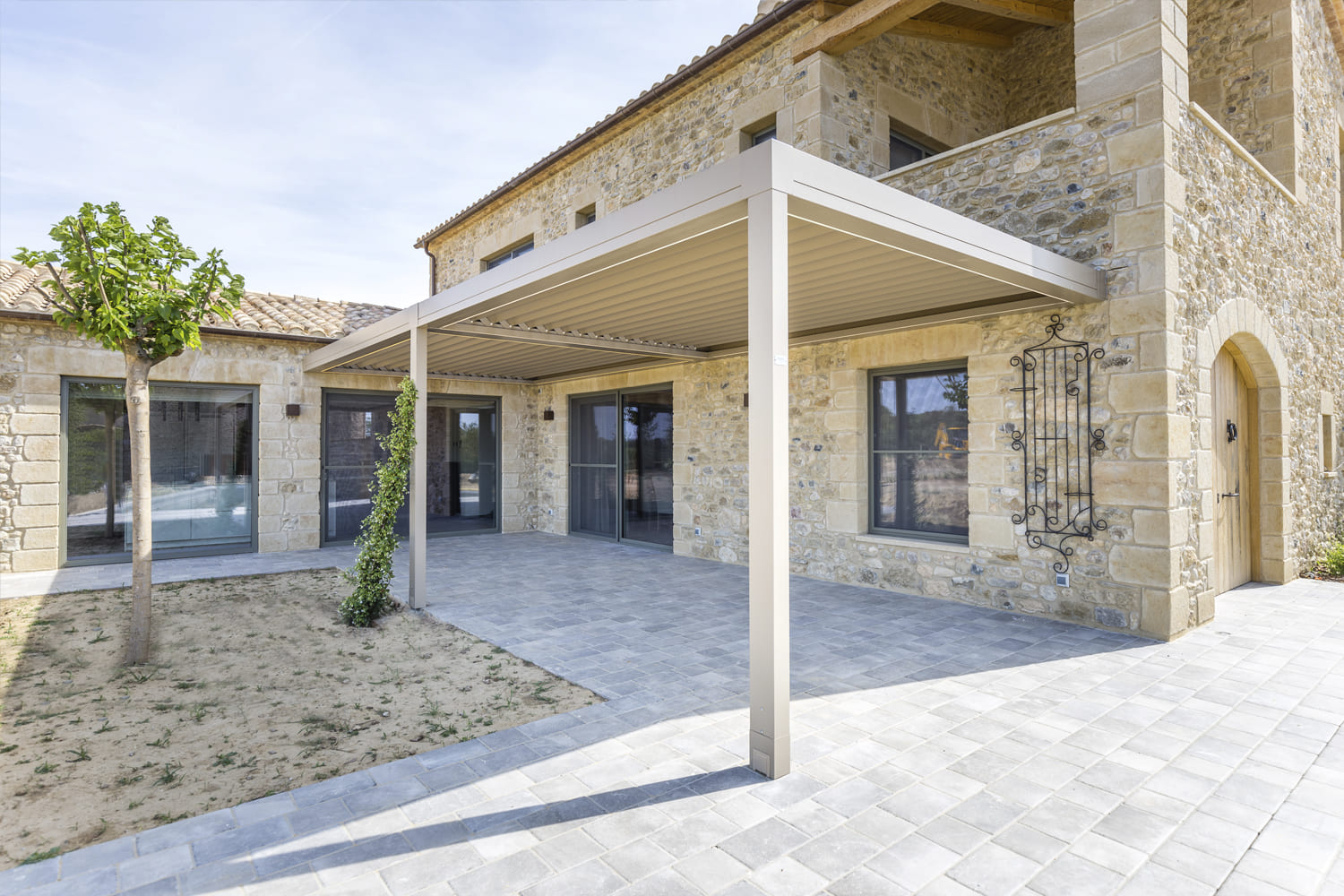
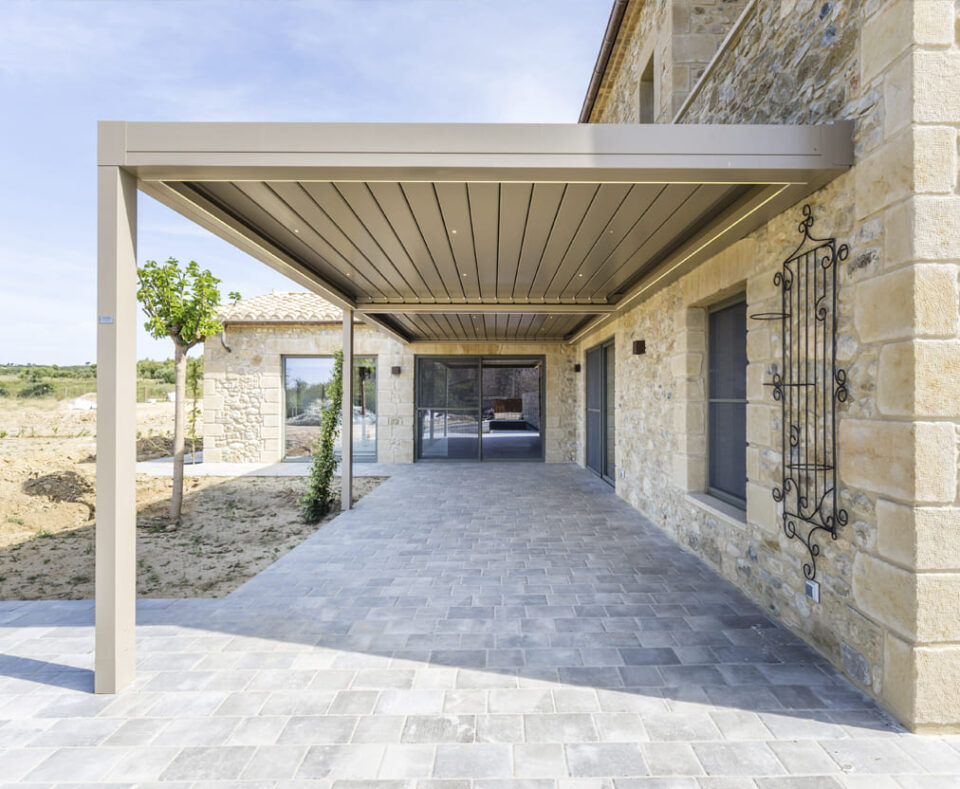
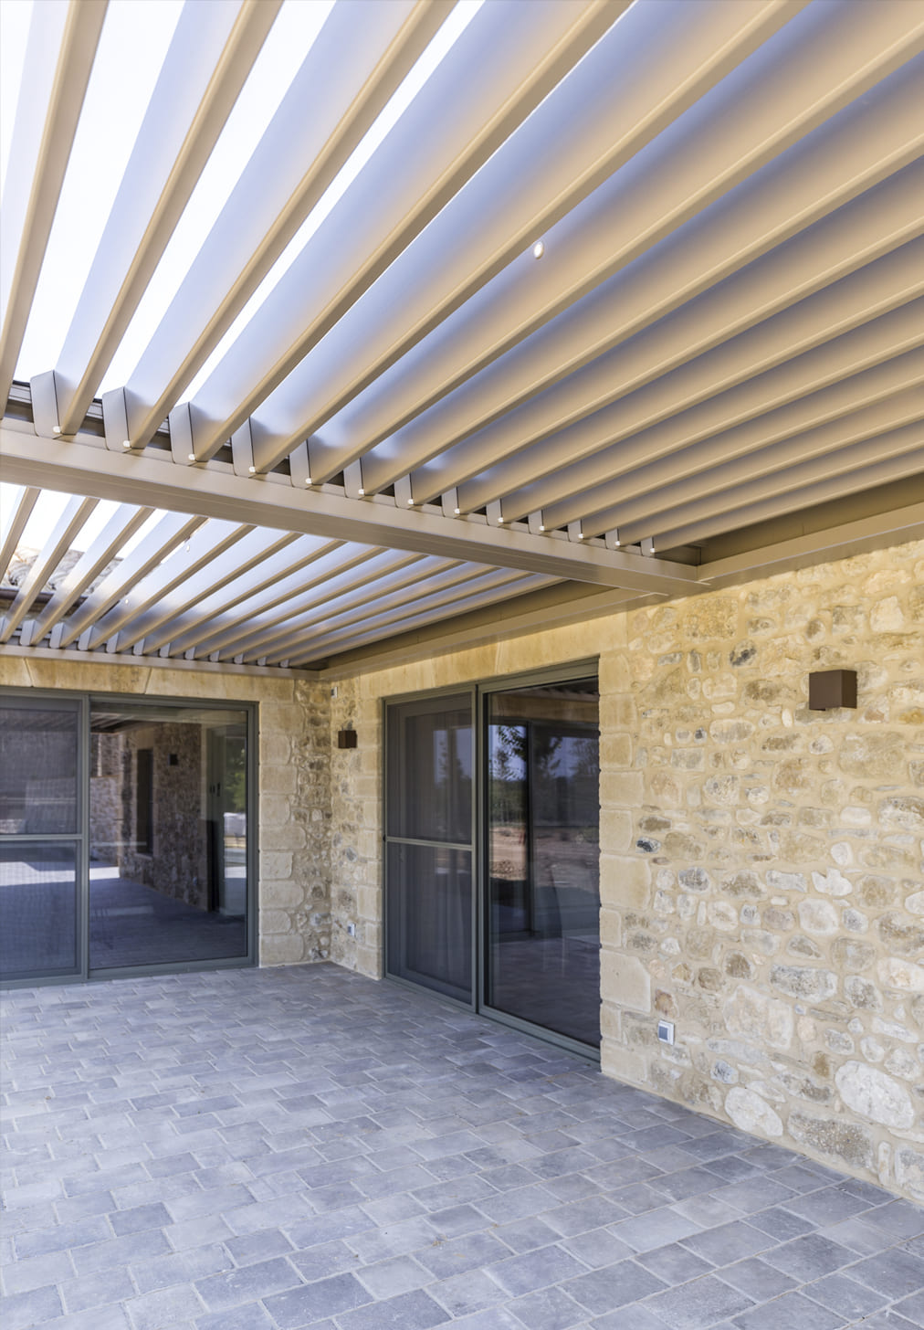
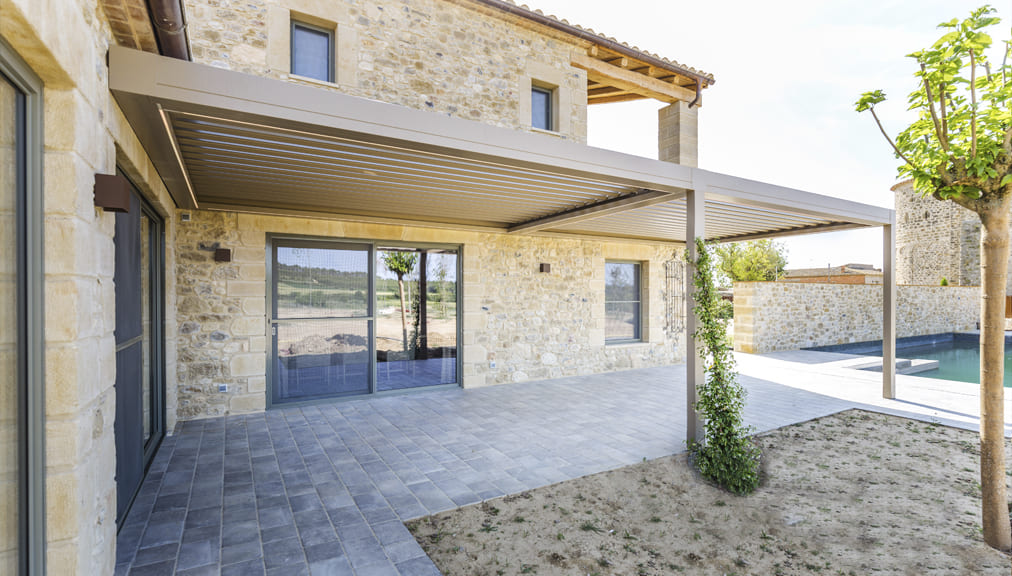
This provides the client with an extra usable space that connects the two rooms from the exterior, offering protection from both sun and rain.